


Erin Jestice
- Buy
- Sell
https://www.ruhlmortgage.com/BlakeEller.html
Description
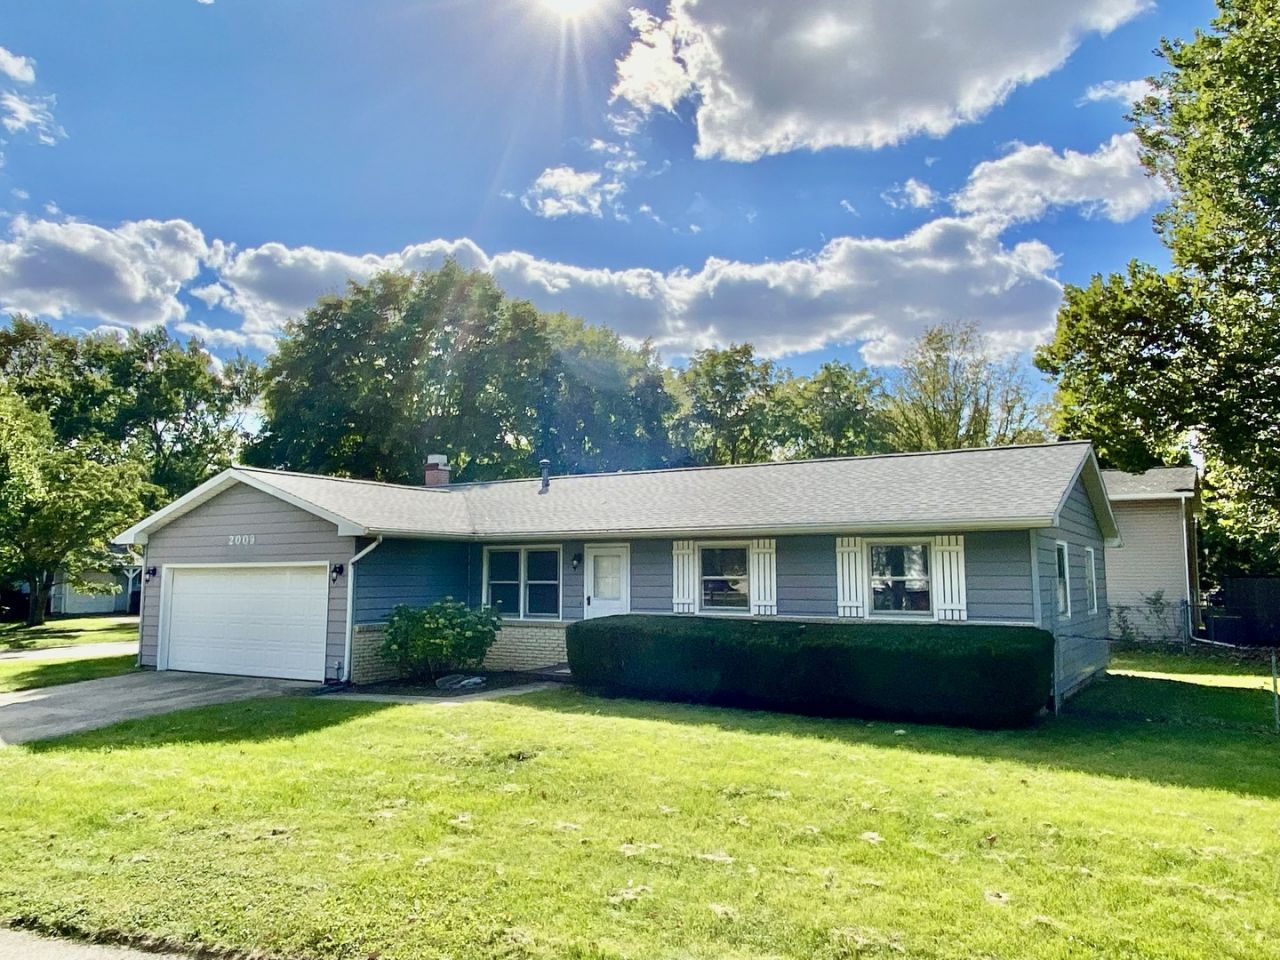
Comfortable living, thoughtful updates, and a great Southwood location come together in this well-maintained ranch home. Situated on a corner lot with a fenced backyard, this 3-bedroom, 2-bath home offers a layout that provides both flexibility and everyday comfort. With separate living and family rooms, there's plenty of space to spread out, whether you're entertaining guests or simply enjoying a quiet evening at home. The family room features a wood-burning fireplace and opens directly to a private patio, creating a comfortable connection between indoor and outdoor living. The kitchen includes a full set of stainless steel appliances, all replaced in 2022, along with easy access to the dining area for everyday meals or gatherings. Recent updates continue throughout the home, including new luxury vinyl plank flooring that flows through much of the main living area, including the living room, dining room, hallway, family room, and primary bedroom. Updated light fixtures throughout the home and LED recessed lighting in the living room add a fresh, modern feel. The primary bedroom includes its own private bath, while both bathrooms have been refreshed with new vanity cabinets, sinks, and faucets. One of the secondary bedrooms features attractive paneled wainscoting, making it equally well suited as a home office, hobby room, or guest bedroom. Additional improvements include a furnace and air conditioner replaced in 2019, providing added peace of mind. With its comfortable floor plan, numerous updates, fenced yard, and desirable Southwood location, this home offers a great combination of move-in-ready comfort and everyday livability. Owner is a licensed IL Real Estate Broker.
Property Highlights
Property Type: Residential - Single Family
Total Living Area SF: 1,395
Garage Size: 2
Attached Garage
Built in 1971
Elementary School: Unit 4 Of Choice
High School: Centennial High School
Middle School: Champaign/Middle Call Unit 4 351
Brick Exterior
One Fireplace
General Information
Bedrooms: 3
Bathrooms: 2
Sqft: 1,395
County: Champaign
High School: Centennial High School
Subdivision: Southwood
Listed By:
KELLER WILLIAMS-TREC
217-356-6100
MRED MLS
MLS ID: 12693475
Room Information
Bedroom 2: 10X10
Bedroom 3: 9X14
Dining Room: 8X11
Family Room: 18X14
Kitchen: 9X10
Living Room: 15X17
Primary Bedroom: 12X14
Shown By
Get in Touch
Shown By
Contact an agent to learn more about
2009 Crescent Drive , Champaign, IL 61821.
Mortgage Calculator

Call or Click to get Pre-Approved!
563-441-1862
toll free 866-441-1862
Customize Your Rate
| Loan Type | 30 Year Fixed | FHA 30 Year Fixed | 15 Year Fixed |
| Purchase Price | $238,900 | $238,900 | $238,900 |
| Down Payment | $47,780 | $8,362 | $59,725 |
| Monthly Mortgage Amount | $1,161 | $1,425 | $1,476 |
| Taxes | $332 | $332 | $332 |
| Insurance | $100 | $100 | $100 |
| HOA/Dues/Fees | $0 | $0 | $0 |
| Monthly Mortage Insurance | $0 | $105 | $0 |
| Monthly Estimated Total | $1,593 | $1,962 | $1,908 |
Erin Jestice
REALTOR®
Cell: (309) 507-4422
Licensed in IA & IL
Burlington Office
403 South Gear Avenue
Suite 105
West Burlington, IA 52655
(319) 752-9933
Suite 105
West Burlington, IA 52655
(319) 752-9933

Member Participants (and their affiliated licensees, if applicable) shall indicate on their websites that IDX information is provided exclusively for consumers’ personal non-commercial use, that it may not be used for any purpose other than to identify prospective properties consumers may be interested in purchasing, that the data is deemed reliable but is not guaranteed by MLS GRID, and that the use of the MLS GRID Data may be subject to an end user license agreement prescribed by the Member Participant’s applicable MLS if any and as amended from time to time. MLS GRID may, at its discretion, require use of other disclaimers as necessary to protect Member Participant, and/or their MLS from liability.
Based on information submitted to the MLS GRID. All data is obtained from various sources and may not have been verified by broker or MLS GRID. Supplied Open House Information is subject to change without notice. All information should be independently reviewed and verified for accuracy. Properties may or may not be listed by the office/agent presenting the information.
Privacy Policy / DMCA Notice / ADA Accessibility


This site is hosted, designed and copyright
© 1994 - 2026 by
Delta Media Group, Inc. -- Patent Pending --
Agent License Information: Licensed in IA & IL