


Erin Jestice
- Buy
- Sell
https://www.ruhlmortgage.com/BlakeEller.html
Description
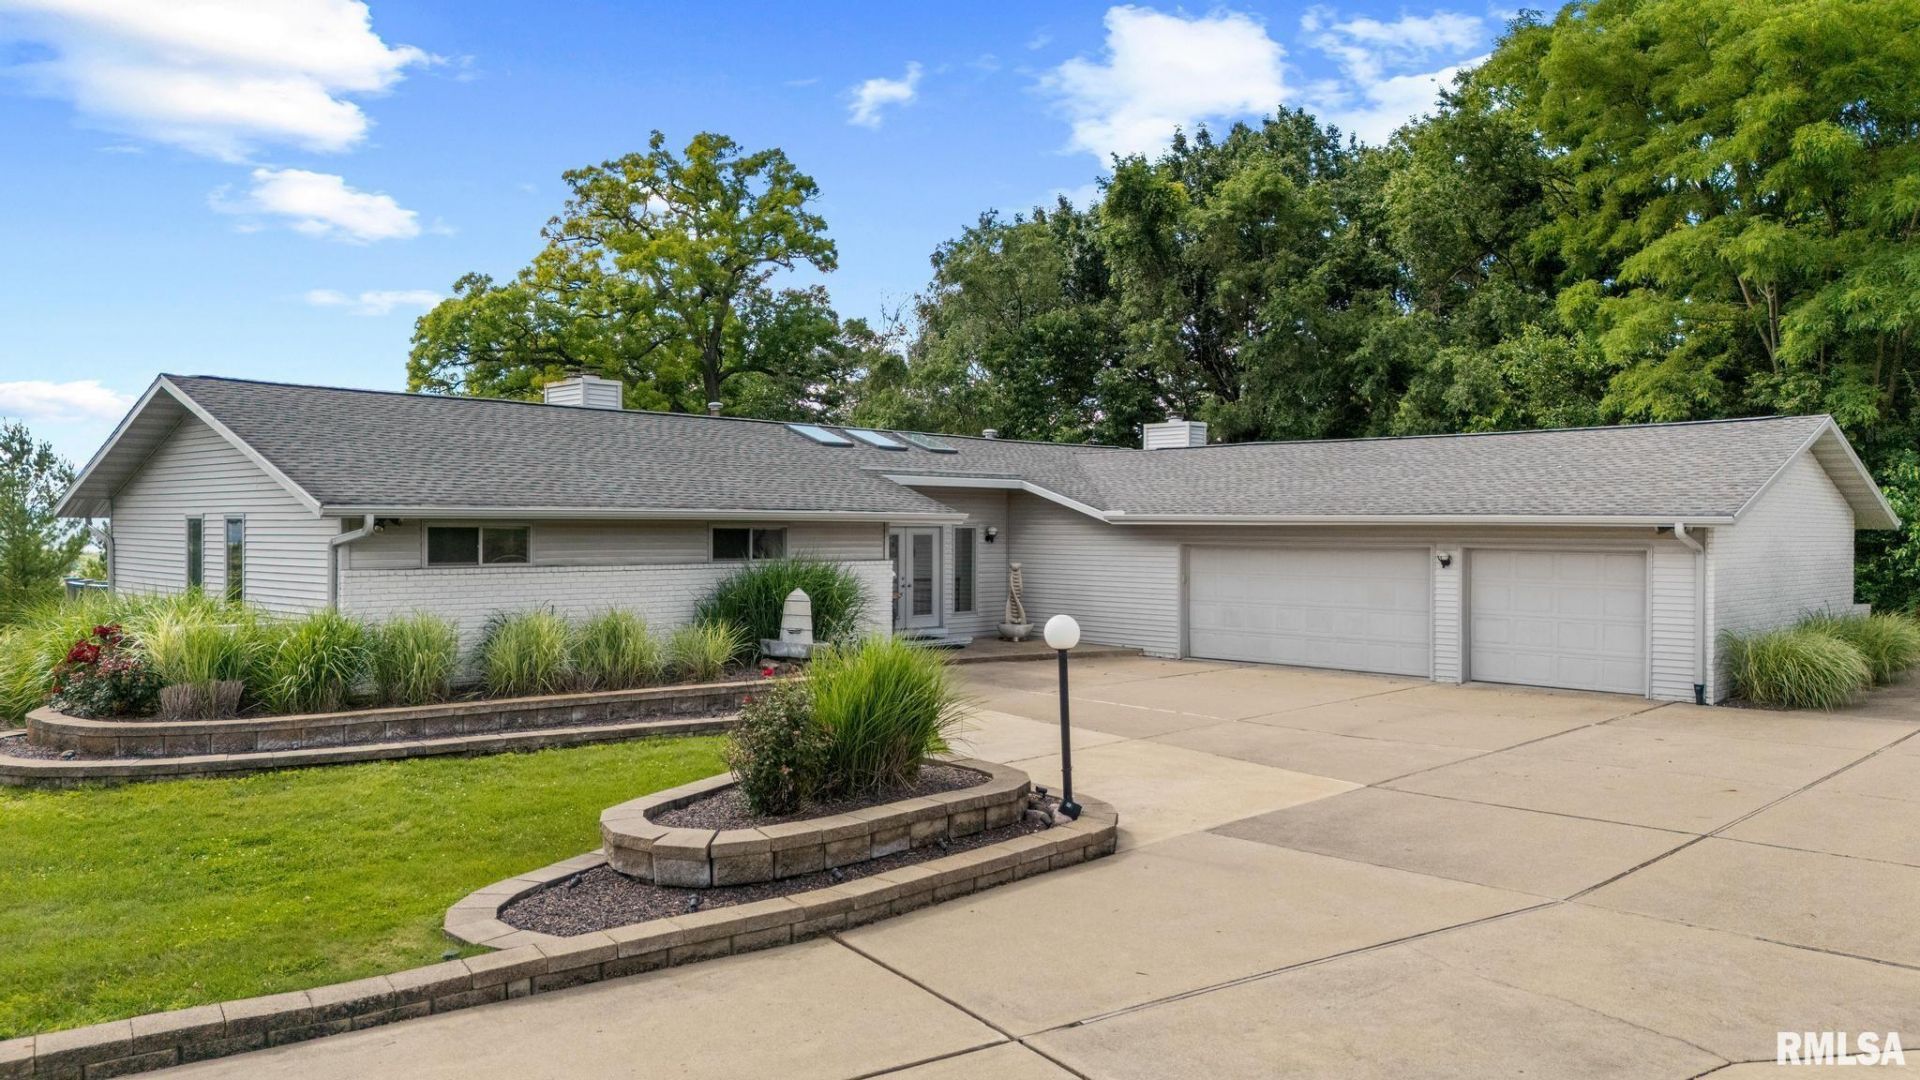
This stylistic, distinctively designed ranch in East Peoria features Art Deco Revival design elements, modern updates and sweeping views of the Illinois River. Upon entry, skylights in the foyer bring in natural light and highlight the home's unique architectural character. A step down to the formal living room offers the first views of the river from the floor-to-ceiling windows. The generous updated kitchen is open to both the formal dining space and great room, and provides access to the large elevated deck. The great room allows additional gathering space and features the second of the home's three fireplaces. Three of the five bedrooms are on the main floor, including the primary with a private ensuite bathroom and a full guest bath. The finished walkout basement expands the living space with a family room with 3rd fireplace, a bar, the 4th and possible 5th bedrooms, rec room and a modern full bathroom with standing shower. Outdoor features include a composite deck with glass balusters for unobstructed views of the river, professionally landscaped grounds and a three-car garage. An exceedingly rare opportunity to be the second owner of this one-of-a-kind home with architectural character, modern finishes, abundant living space and scenic Illinois River views in Germantown Hills elementary and Metamora High School districts
Property Highlights
Property Type: Residential - Single Family
Total Living Area SF: 3,974
Walkout Basement
Garage Size: 3
Attached Garage
Built in 1994
Elementary School: Germantown Hills
High School: Metamora
Kitchen Island
River View
Dining Formal
Brick Exterior
Wet Bar
Three Fireplaces
General Information
Bedrooms: 5
Bathrooms: 3
Sqft: 3,974
County: Woodford
High School: Metamora
Subdivision: Fenestra Knolls
Listed By:
RE/MAX Traders Unlimited
Cell: 415-699-4160
RMLSA
MLS ID: PA1267385
Room Information
Bedroom 1: 15.2 X 14.6 Level - Main
Bedroom 2: 10.1 X 13.8 Level - Main
Bedroom 3: 12.2 X 10.3 Level - Main
Bedroom 4: 10.1 X 16.1 Level - Basement
Bedroom 5: 9.3 X 16.6 Level - Basement
Living Room: 15.1 X 22.2 Level - Main
Family Room: 39 X 21.4 Level - Basement
Great Room: 19.9 X 14.11 Level - Main
Dining Room: 13 X 11.6 Level - Main
Kitchen: 16.1 X 16.9 Level - Main
Recreation Room: 18.6 X 25.5 Level - Basement
Laundry: 10.9 X 7.7 Level - Basement
Shown By
Get in Touch
Shown By
Contact an agent to learn more about
1117 N Hoppe Lane, East Peoria, IL 61611.
Mortgage Calculator

Call or Click to get Pre-Approved!
563-441-1862
toll free 866-441-1862
Customize Your Rate
| Loan Type | 30 Year Fixed | FHA 30 Year Fixed | 15 Year Fixed |
| Purchase Price | $495,000 | $495,000 | $495,000 |
| Down Payment | $99,000 | $17,325 | $123,750 |
| Monthly Mortgage Amount | $2,406 | $2,953 | $3,058 |
| Taxes | $689 | $689 | $689 |
| Insurance | $100 | $100 | $100 |
| HOA/Dues/Fees | $0 | $0 | $0 |
| Monthly Mortage Insurance | $0 | $218 | $0 |
| Monthly Estimated Total | $3,239 | $4,004 | $3,891 |
Erin Jestice
REALTOR®
Cell: (309) 507-4422
Licensed in IA & IL
Burlington Office
403 South Gear Avenue
Suite 105
West Burlington, IA 52655
(319) 752-9933
Suite 105
West Burlington, IA 52655
(319) 752-9933

Member Participants (and their affiliated licensees, if applicable) shall indicate on their websites that IDX information is provided exclusively for consumers’ personal non-commercial use, that it may not be used for any purpose other than to identify prospective properties consumers may be interested in purchasing, that the data is deemed reliable but is not guaranteed by MLS GRID, and that the use of the MLS GRID Data may be subject to an end user license agreement prescribed by the Member Participant’s applicable MLS if any and as amended from time to time. MLS GRID may, at its discretion, require use of other disclaimers as necessary to protect Member Participant, and/or their MLS from liability.
Based on information submitted to the MLS GRID. All data is obtained from various sources and may not have been verified by broker or MLS GRID. Supplied Open House Information is subject to change without notice. All information should be independently reviewed and verified for accuracy. Properties may or may not be listed by the office/agent presenting the information.
Privacy Policy / DMCA Notice / ADA Accessibility


This site is hosted, designed and copyright
© 1994 - 2026 by
Delta Media Group, Inc. -- Patent Pending --
Agent License Information: Licensed in IA & IL