


Erin Jestice
- Buy
- Sell
https://www.ruhlmortgage.com/BlakeEller.html
Description
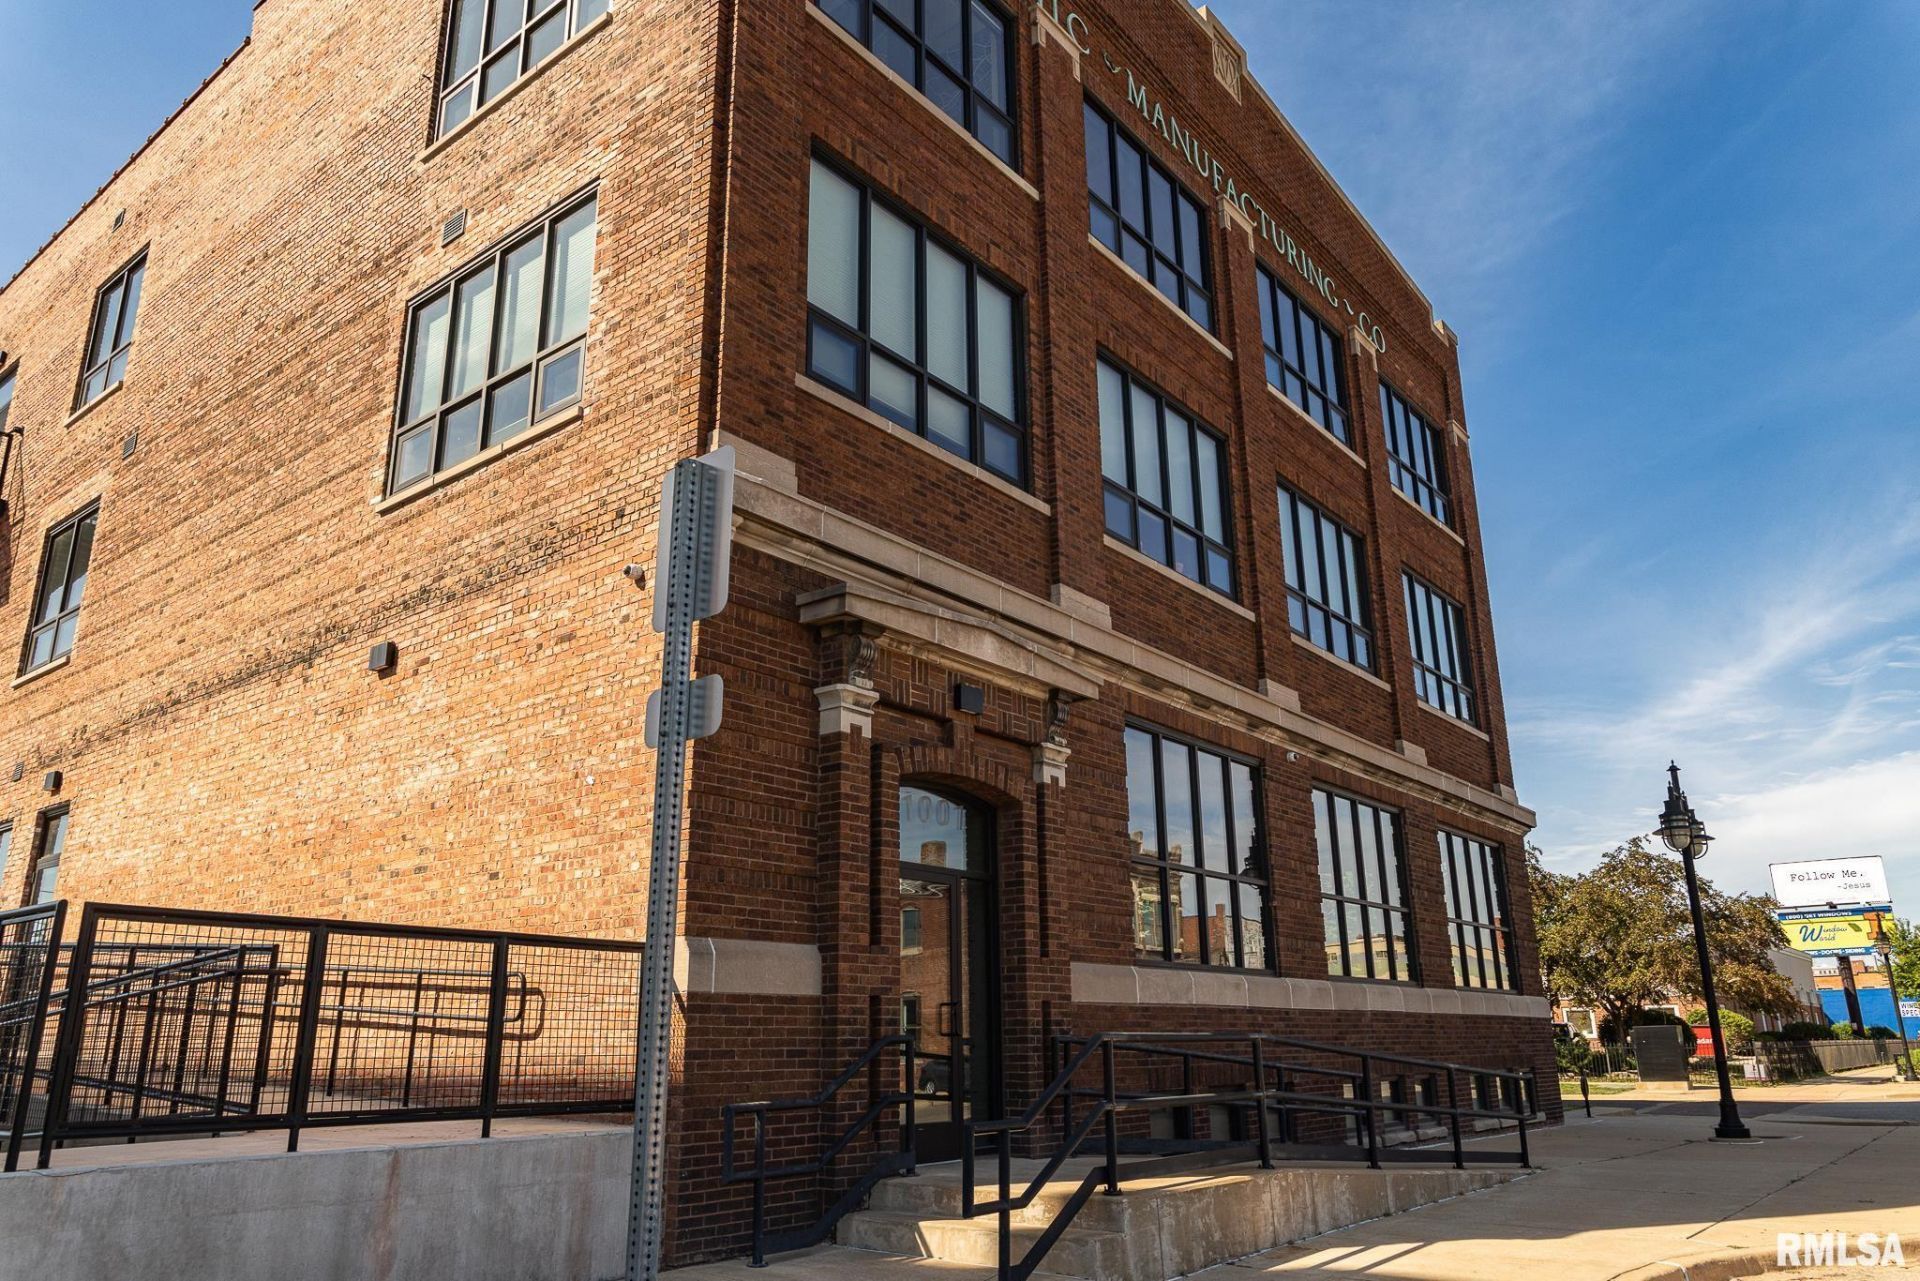
Built in 1917, this all brick charmer blends historic character with modern conveniences, fully renovated in 2025. There are 22 units total with 8+ floor plans available. These condos are going fast, don't miss your opportunity to purchase your very own urban oasis just steps from dining, shopping & entertainment in the Warehouse District! Expertly reimagined within this beautifully restored historic building, thoughtful, meticulous planning & sophisticated design have created a residence that perfectly balances architectural character with modern comfort. Soaring 13 foot ceilings, open floor plans & expansive windows are just a few of the features that define this residence & make this home as impressive as it is inviting. The striking kitchen is also exceptionally functional with loads of counter space, an oversized island, under cabinet lighting, stainless appliances, Quartz & a tiled backsplash that opens to the living area. The beautifully appointed bath features a spa-inspired walk-in shower adorned with stunning tilework selected to pay homage to the building's rich historical architecture. The generously sized bedroom provides more than enough space for comfort & relaxation, complimented by a large walk-in closet. Beyond its stunning design, this residence is thoughtfully appointed for effortless everyday living, offering generous closets, in unit laundry, secure entrance, elevator access & secured, covered parking. Basement common area offers a pet washing station!
Property Highlights
Property Type: Residential - Condominium
Total Living Area SF: 1,110
Garage Size: 1
New Construction
Built in 2025
High School: Manual
Kitchen Island
Brick Exterior
General Information
Bedrooms: 1
Bathrooms: 1
Sqft: 1,110
County: Peoria
High School: Manual
Subdivision: Chic Flats
Listed By:
Keller Williams Premier Realty
Mobile: 309-854-1622
RMLSA
MLS ID: PA1268076
Room Information
Bedroom 1: 14.02 X 10.06 Level - Main
Great Room: 14.06 X 11.05 Level - Main
Kitchen: 15.07 X 9 Level - Main
Laundry: 5 X 3.02 Level - Main
Additional Room: 9.07 X 7.09 Level - Main
Additional Room 2: 7.03 X 7 Level - Main
Shown By
Get in Touch
Shown By
Contact an agent to learn more about
1001 SW Adams Street, Peoria, IL 61602.
Mortgage Calculator

Call or Click to get Pre-Approved!
563-441-1862
toll free 866-441-1862
Customize Your Rate
| Loan Type | 30 Year Fixed | FHA 30 Year Fixed | 15 Year Fixed |
| Purchase Price | $189,900 | $189,900 | $189,900 |
| Down Payment | $37,980 | $6,647 | $47,475 |
| Monthly Mortgage Amount | $923 | $1,133 | $1,173 |
| Taxes | $264 | $264 | $264 |
| Insurance | $100 | $100 | $100 |
| HOA/Dues/Fees | $0 | $0 | $0 |
| Monthly Mortage Insurance | $0 | $84 | $0 |
| Monthly Estimated Total | $1,287 | $1,581 | $1,537 |
Erin Jestice
REALTOR®
Cell: (309) 507-4422
Licensed in IA & IL
Burlington Office
403 South Gear Avenue
Suite 105
West Burlington, IA 52655
(319) 752-9933
Suite 105
West Burlington, IA 52655
(319) 752-9933

Member Participants (and their affiliated licensees, if applicable) shall indicate on their websites that IDX information is provided exclusively for consumers’ personal non-commercial use, that it may not be used for any purpose other than to identify prospective properties consumers may be interested in purchasing, that the data is deemed reliable but is not guaranteed by MLS GRID, and that the use of the MLS GRID Data may be subject to an end user license agreement prescribed by the Member Participant’s applicable MLS if any and as amended from time to time. MLS GRID may, at its discretion, require use of other disclaimers as necessary to protect Member Participant, and/or their MLS from liability.
Based on information submitted to the MLS GRID. All data is obtained from various sources and may not have been verified by broker or MLS GRID. Supplied Open House Information is subject to change without notice. All information should be independently reviewed and verified for accuracy. Properties may or may not be listed by the office/agent presenting the information.
Privacy Policy / DMCA Notice / ADA Accessibility


This site is hosted, designed and copyright
© 1994 - 2026 by
Delta Media Group, Inc. -- Patent Pending --
Agent License Information: Licensed in IA & IL